Designs
← All projects
Kalinga House 1
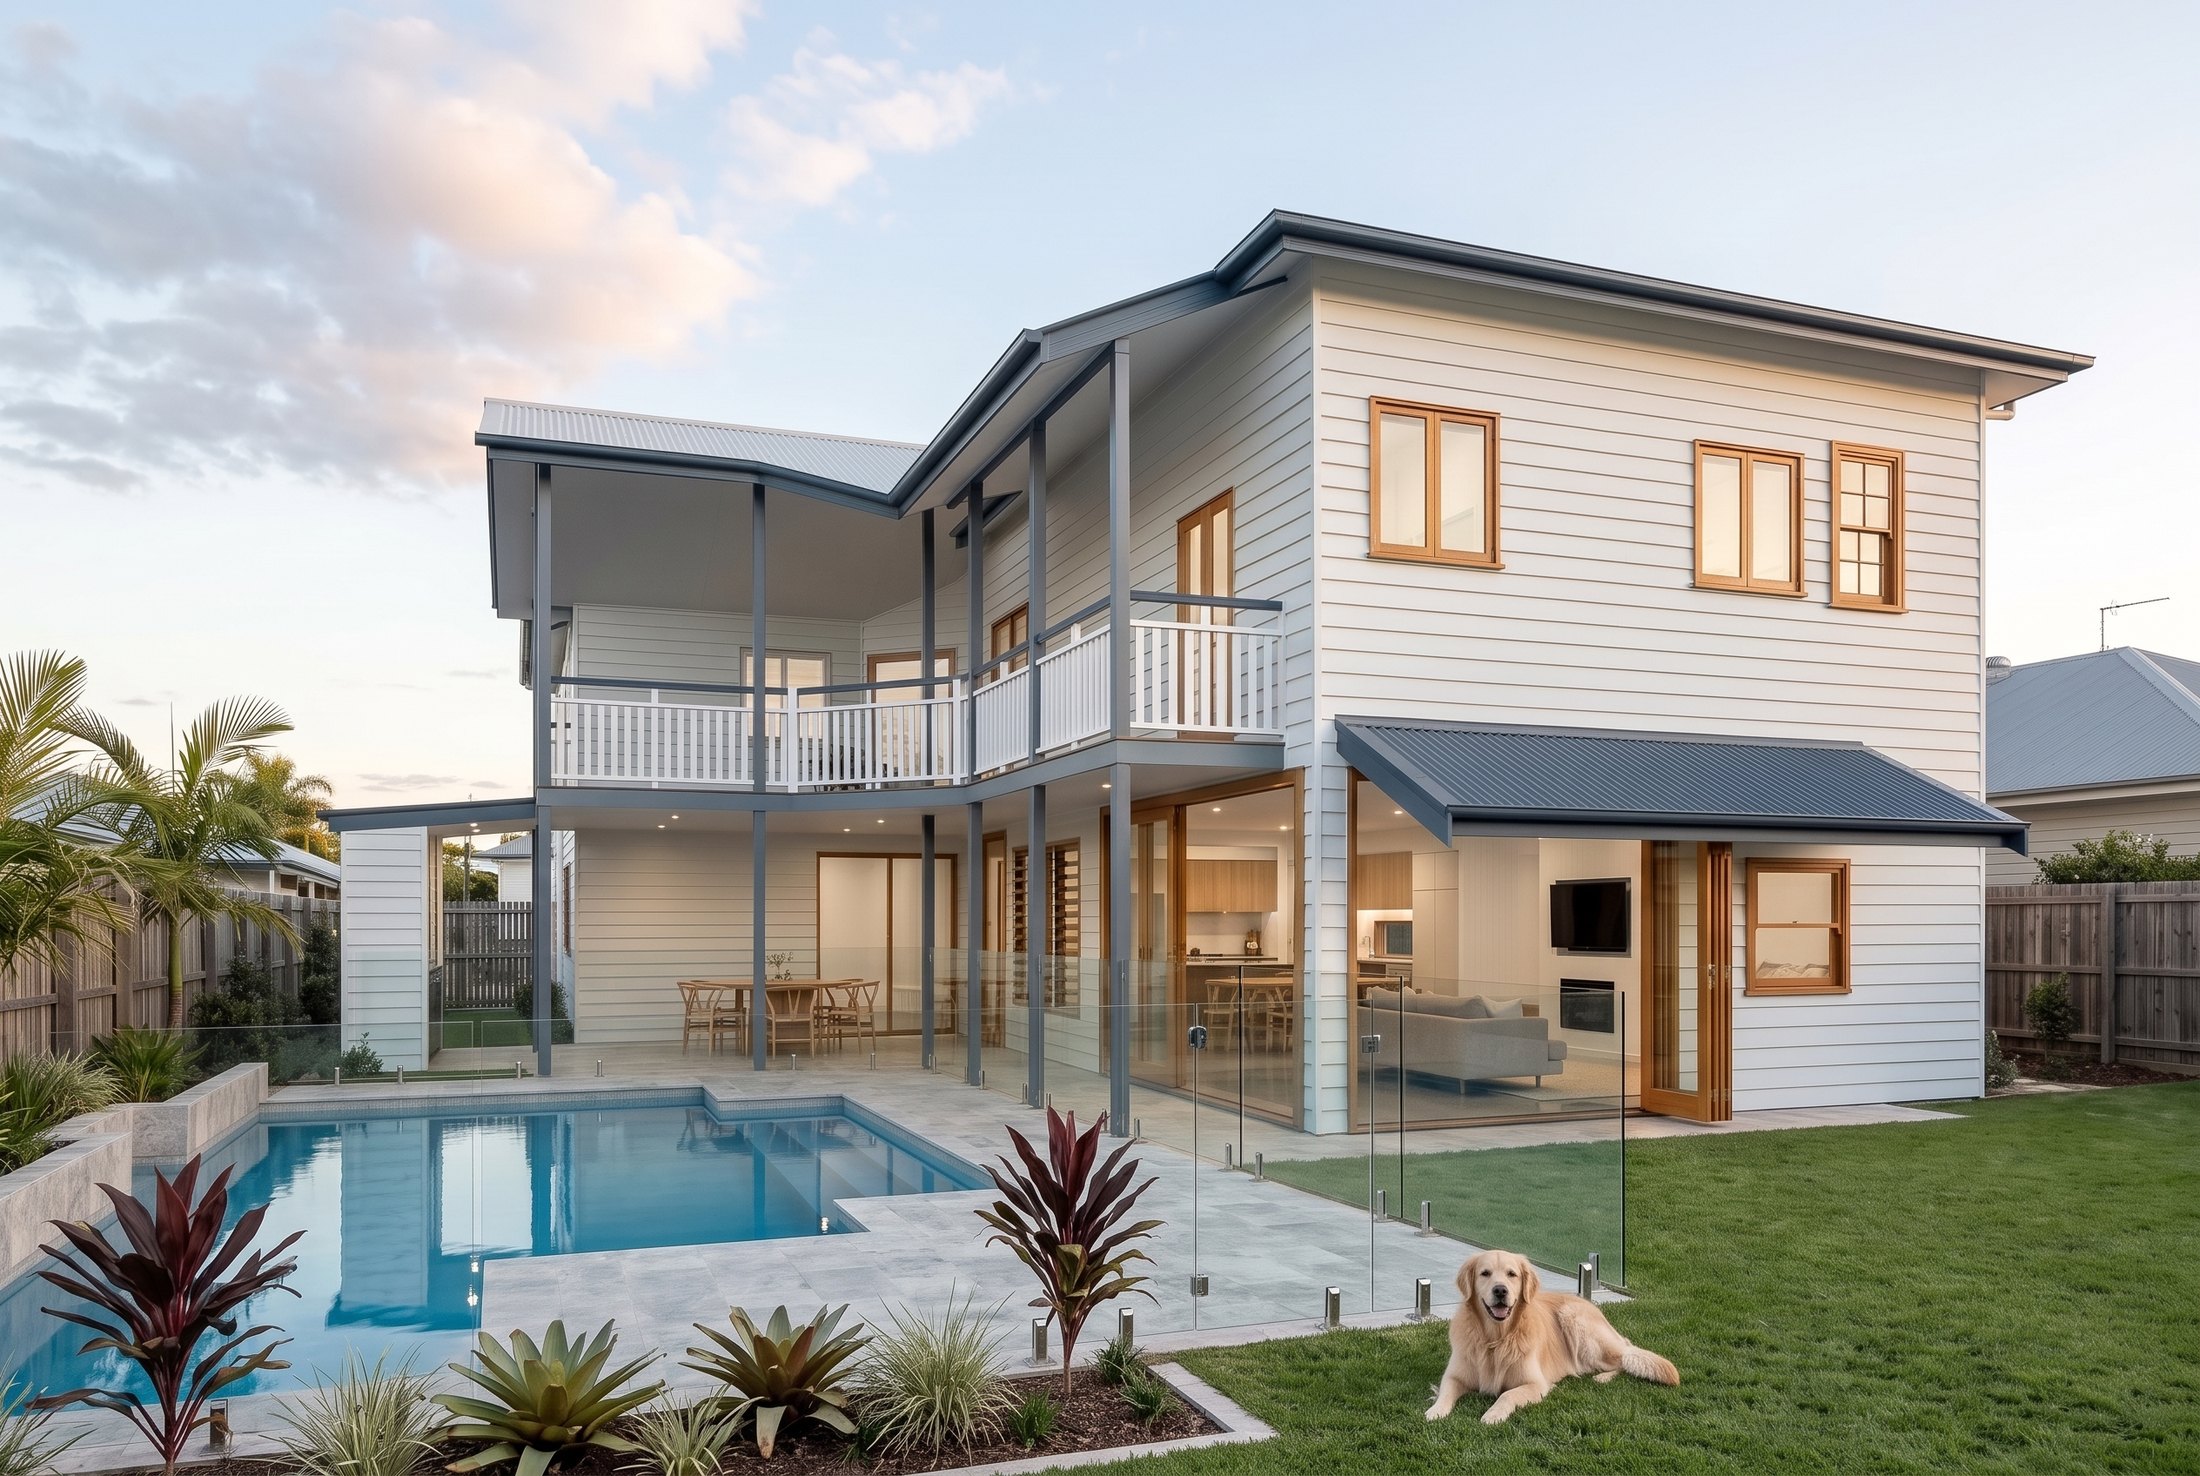
A full house lift and slide: the existing cottage raised and moved on its block to make room for a new ground floor — guest bedroom, kitchen and living areas — with a new stair, a reworked upper level (master suite, second bathroom), a pool gazebo and a new carport.
The design development package includes GA plans, elevations and sections, detail sheets for every room, and door, window and glazing schedules. Currently out to tender.
- Type
- Residential — lift + slide
- Scope
- Preliminary → DD → tender docs
- Council
- Brisbane City Council
- Status
- Out to tender, 2026
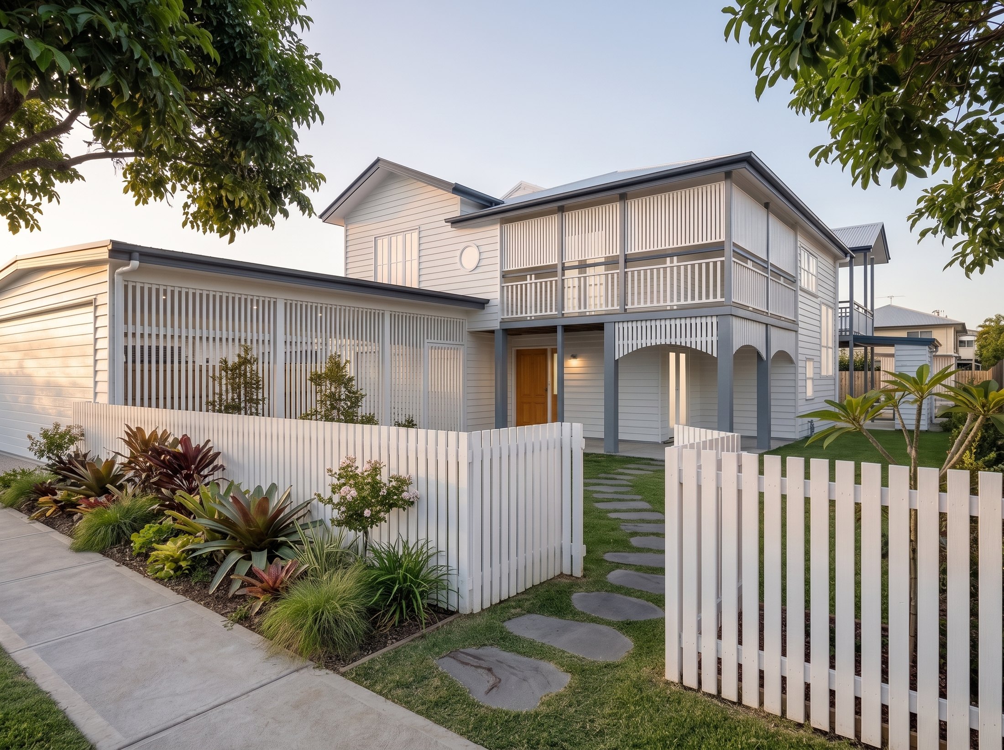
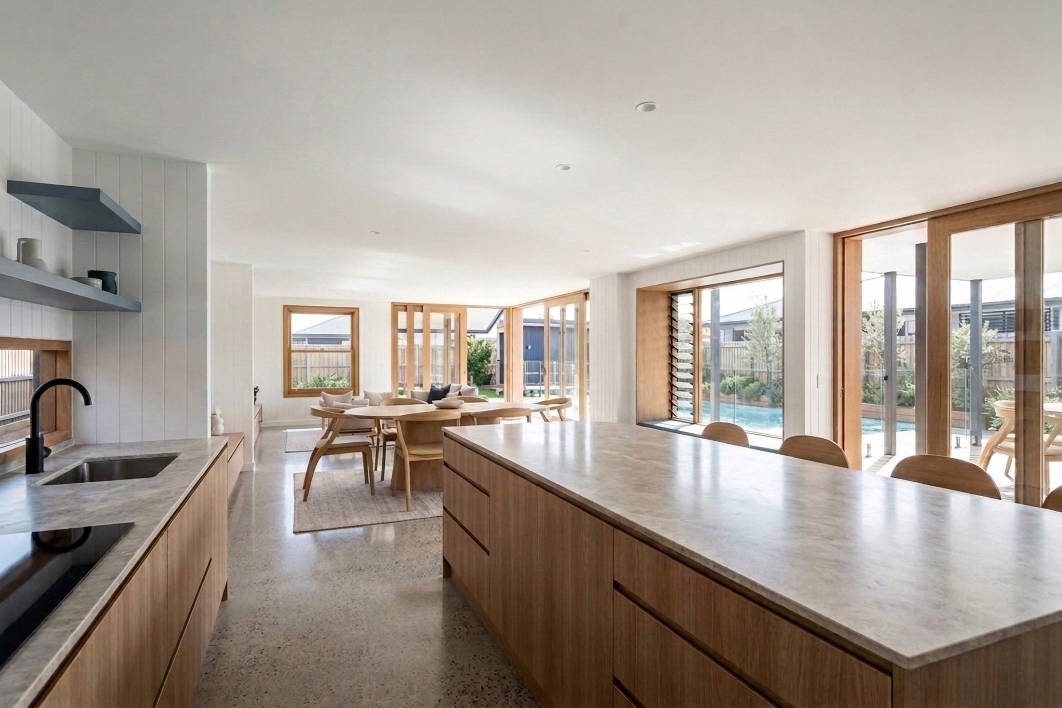
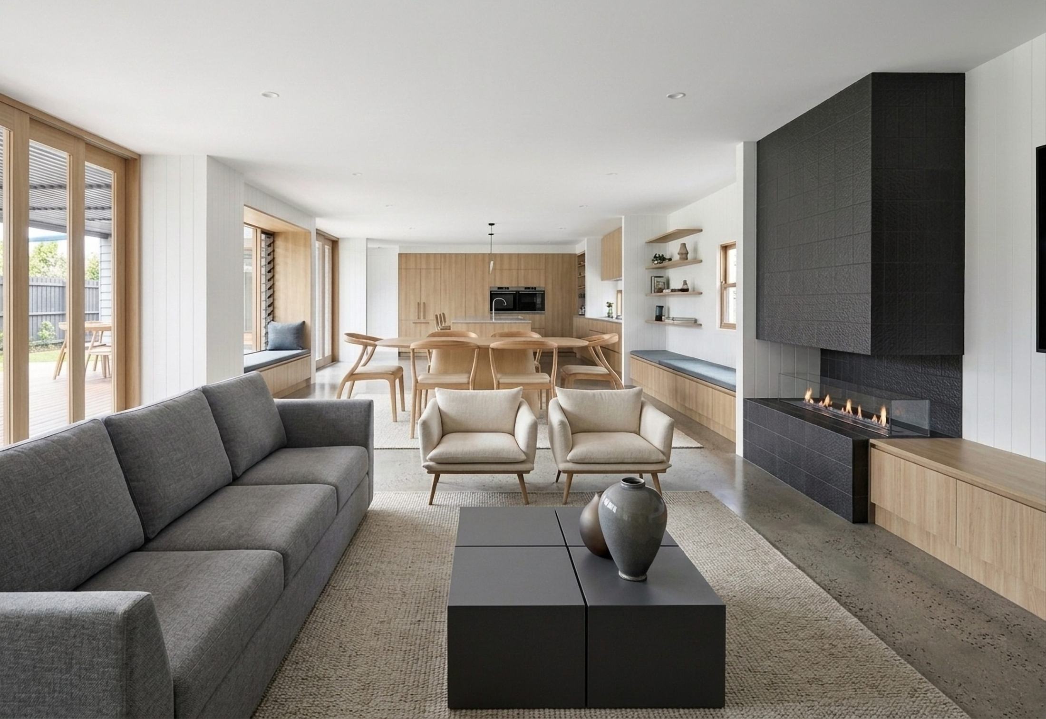
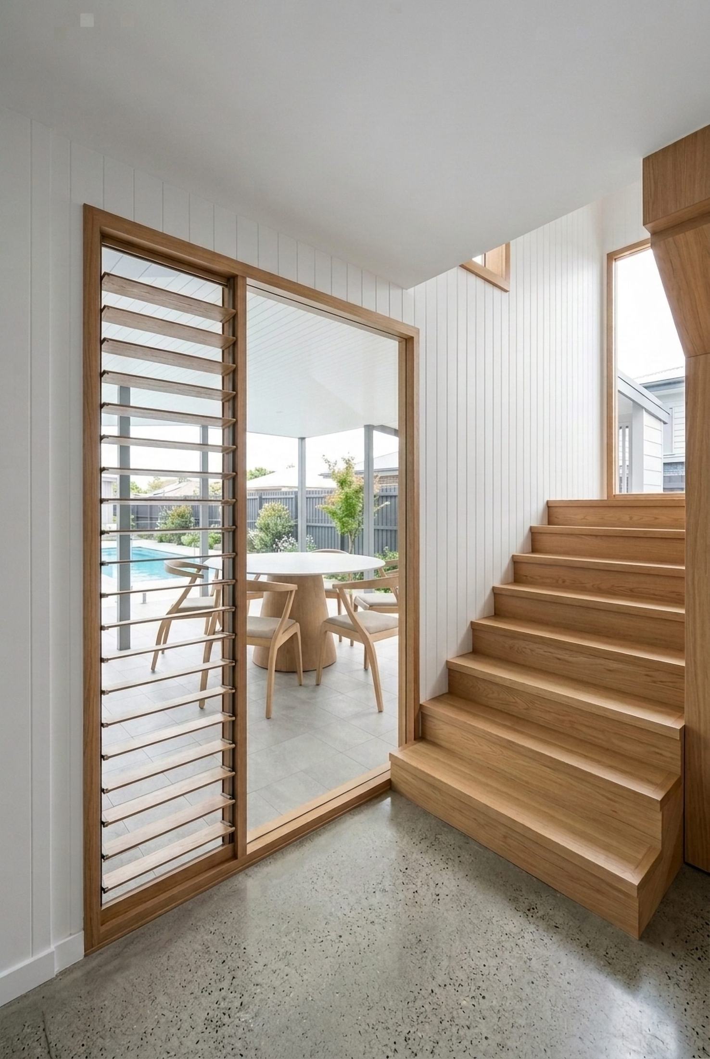
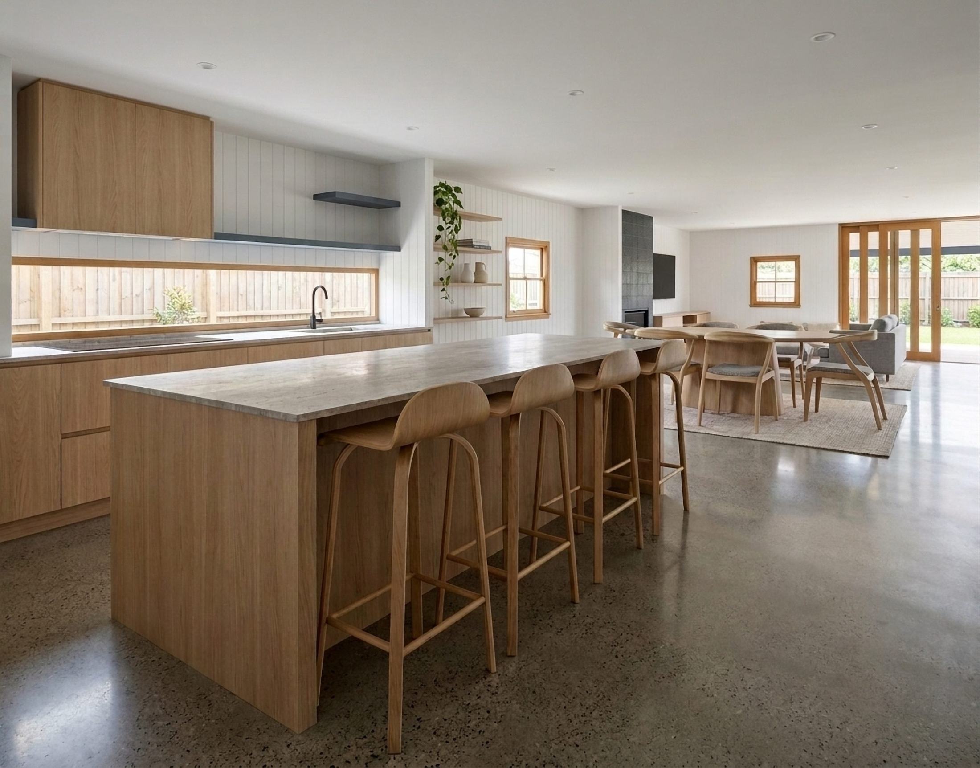
* AI-generated concept images.
Next project
Kalinga House 2 — rear extension →