Designs
← All projects
Milton
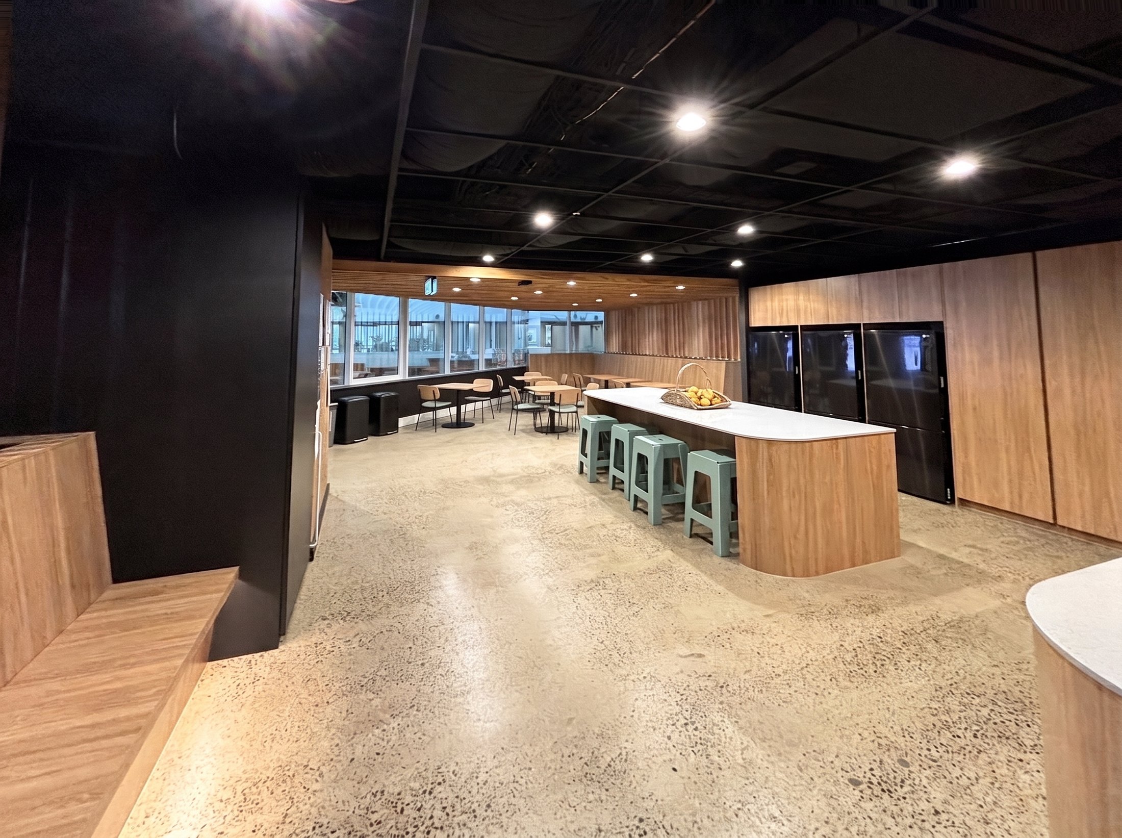
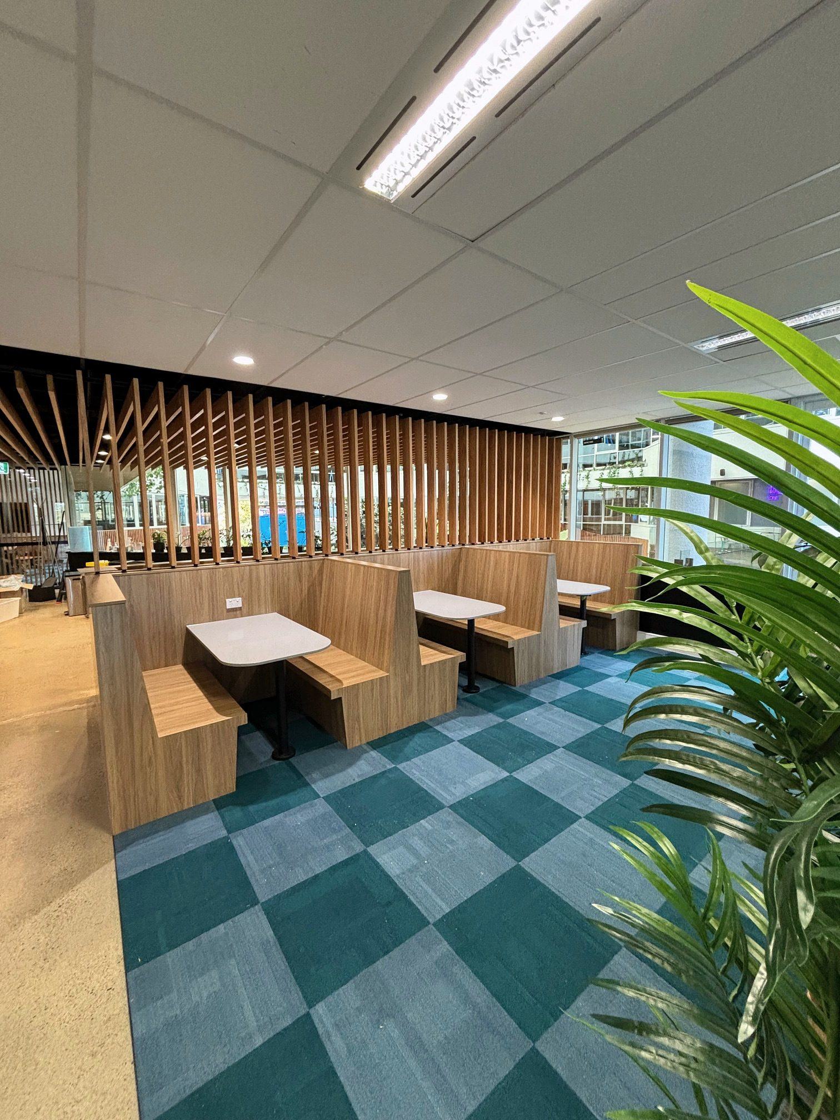
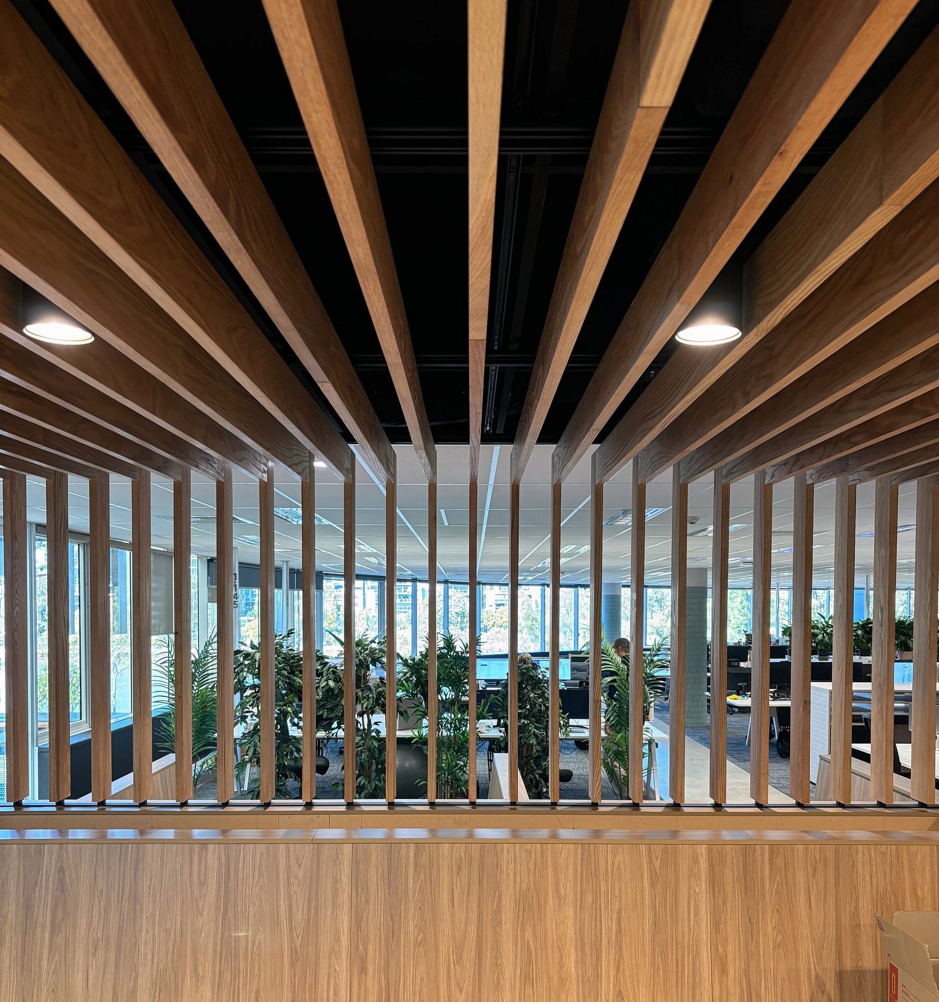
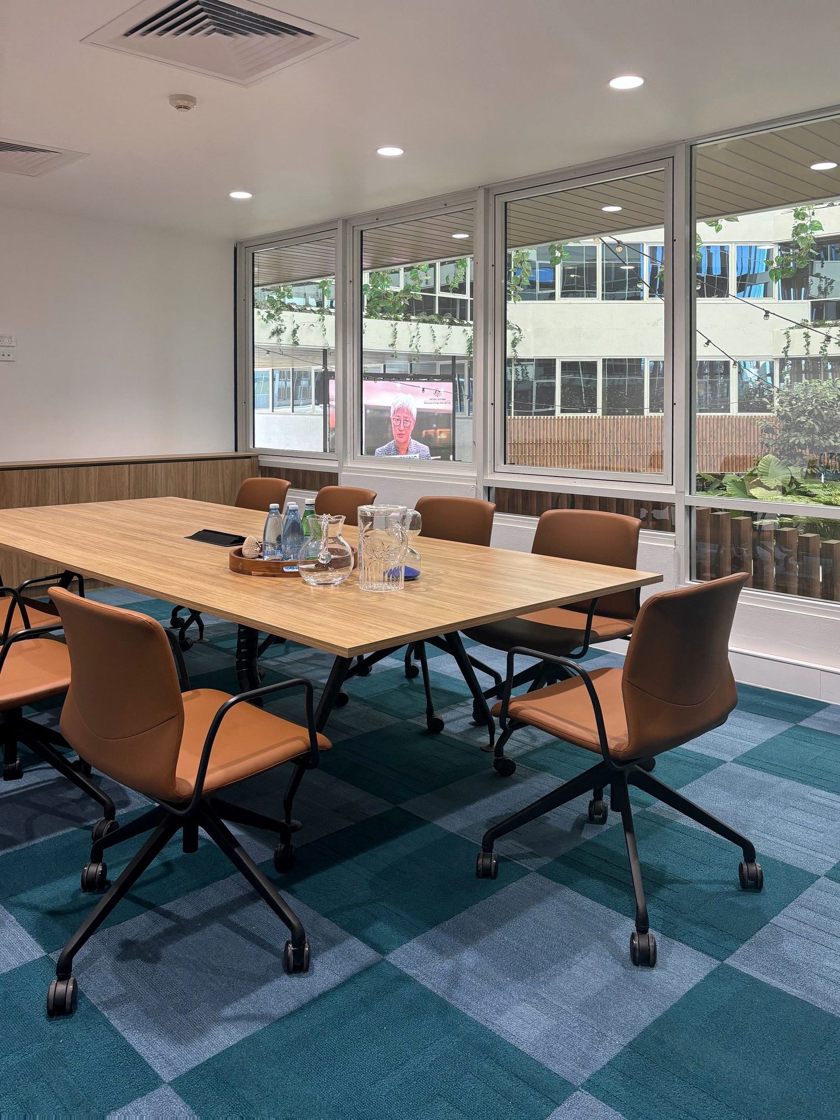
Level-one office fit-out: demolition and a new layout with lobby, boardroom and meeting rooms, a kitchen and breakout space with a stone island, timber-battened booth seating and screens, quiet rooms, private offices and planters — over polished concrete and carpet.
Documented through to tender (May 2024) with ceiling and lighting plans, detail plans and full interior elevations, and coordination of all existing and new services. Built by Hansconstruct. Completed.
- Type
- Commercial fit-out
- Scope
- Design → BA → tender docs
- Services
- Coordinated, existing + new
- Builder
- Hansconstruct
- Status
- Completed
Concept → built
Harry's sketch next to the finished space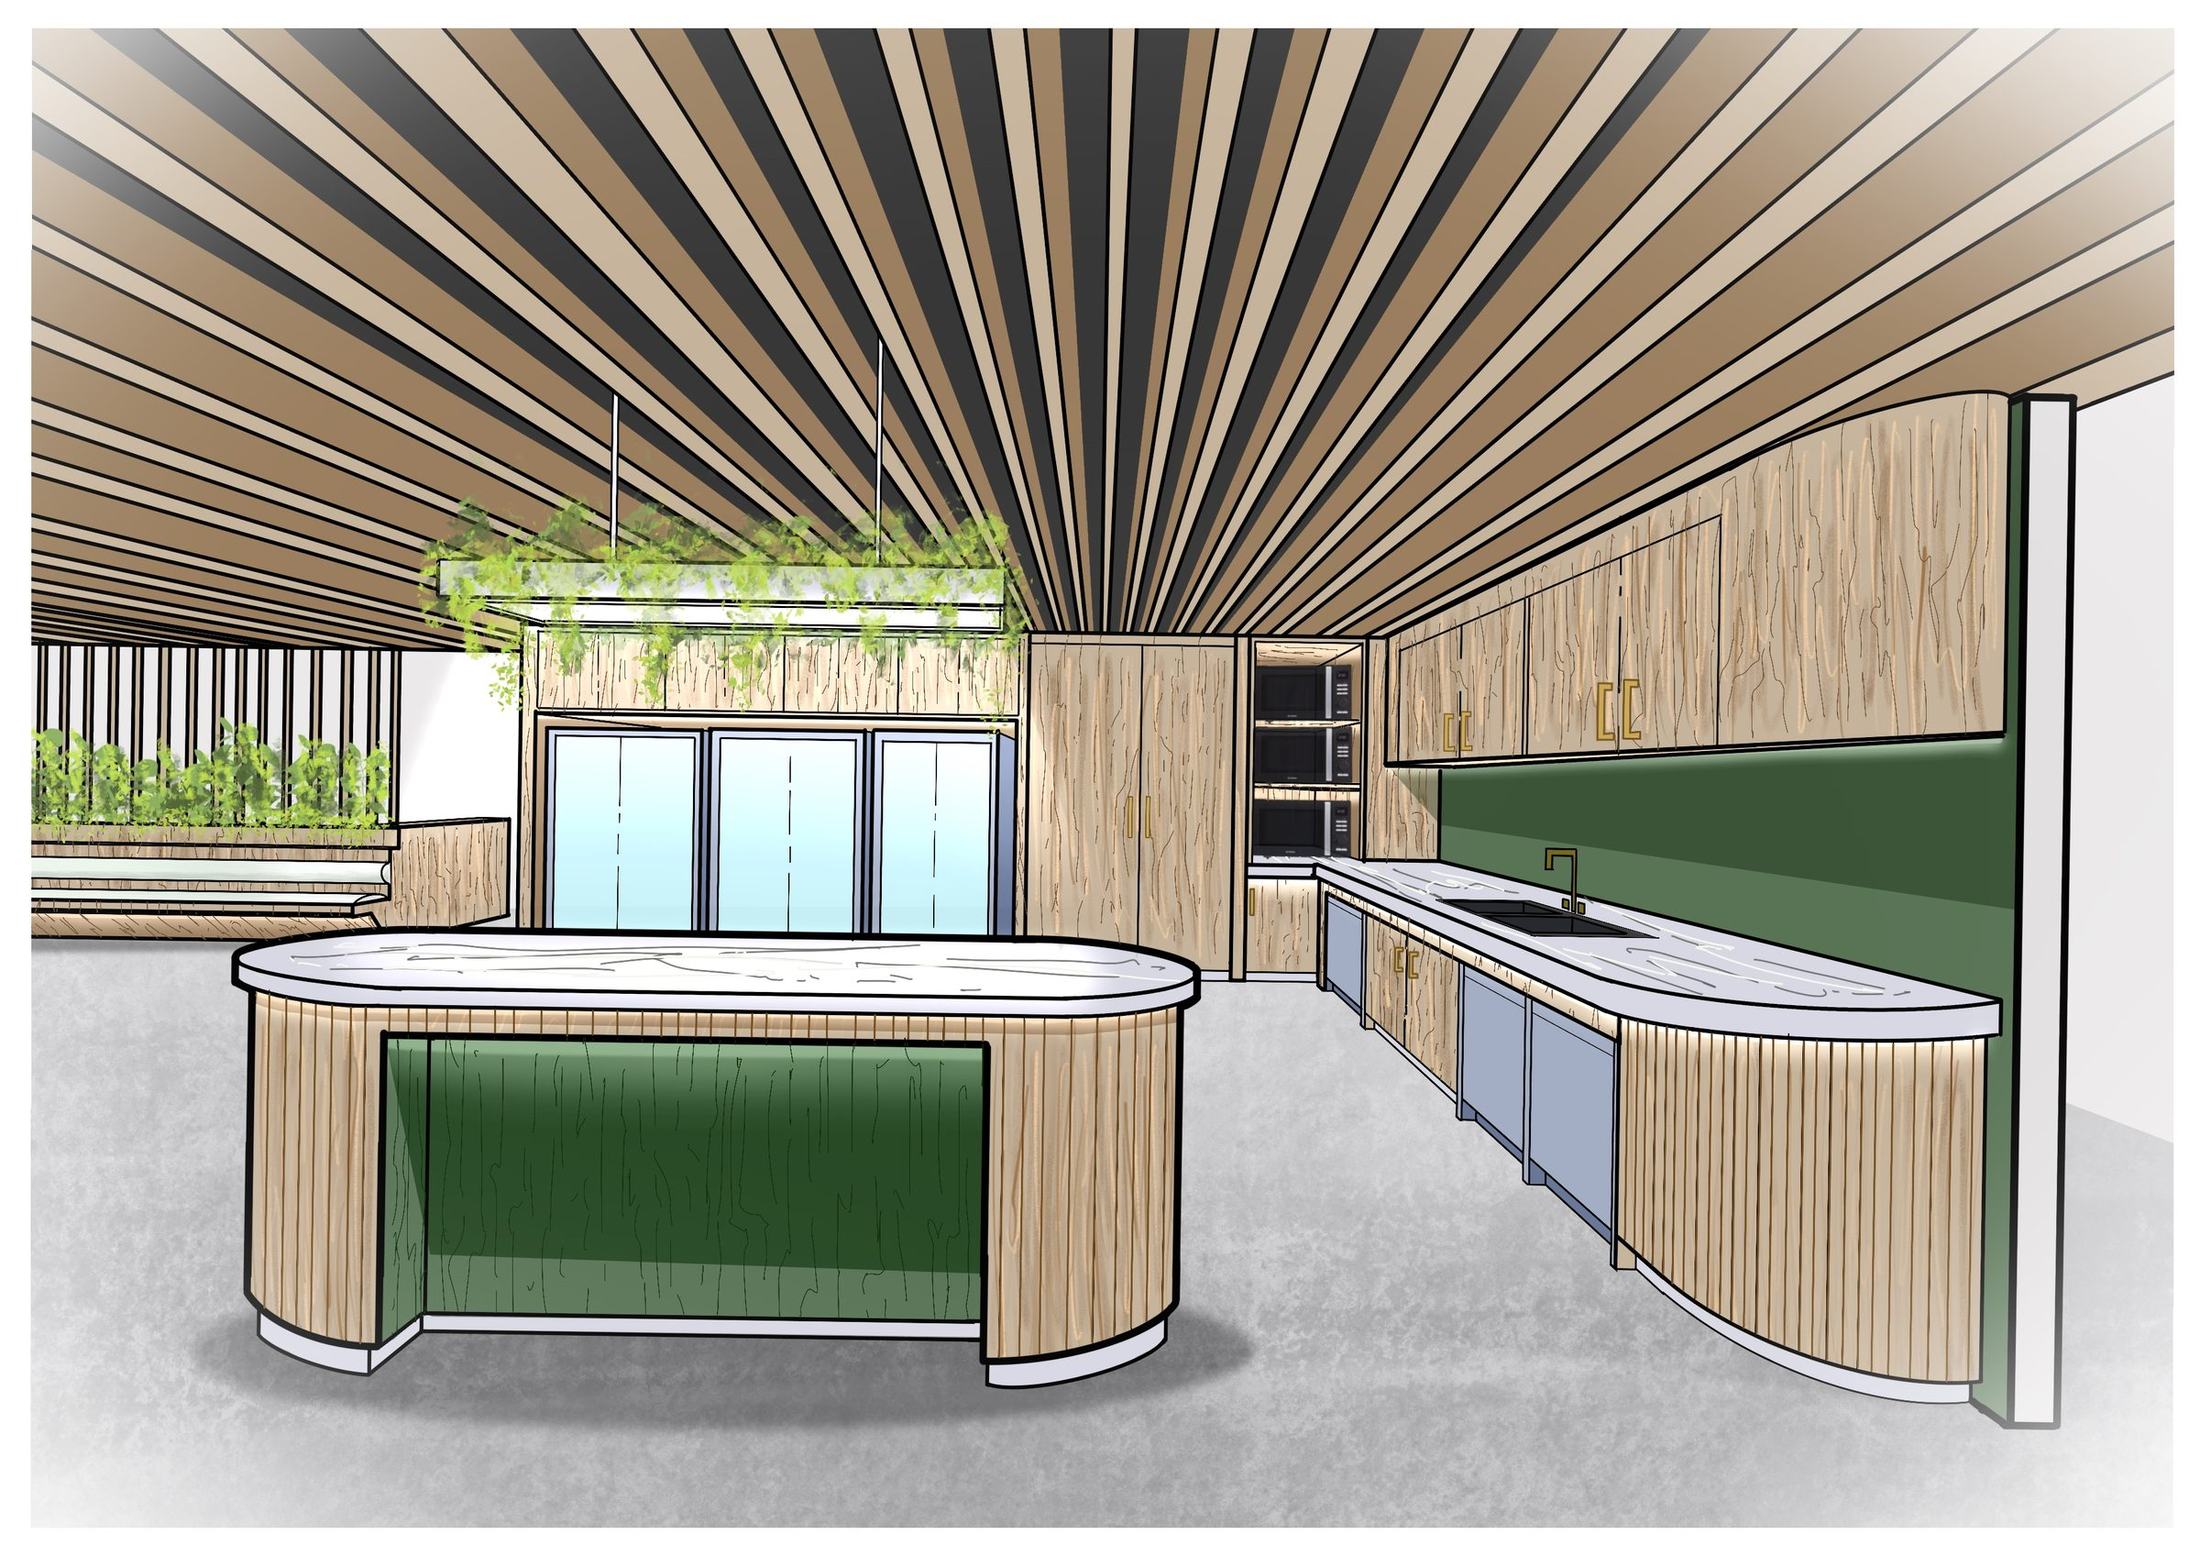
Concept sketch
As built
Next project
Kalinga House 1 — house lift + slide →