Designs
← All projects
Sherwood
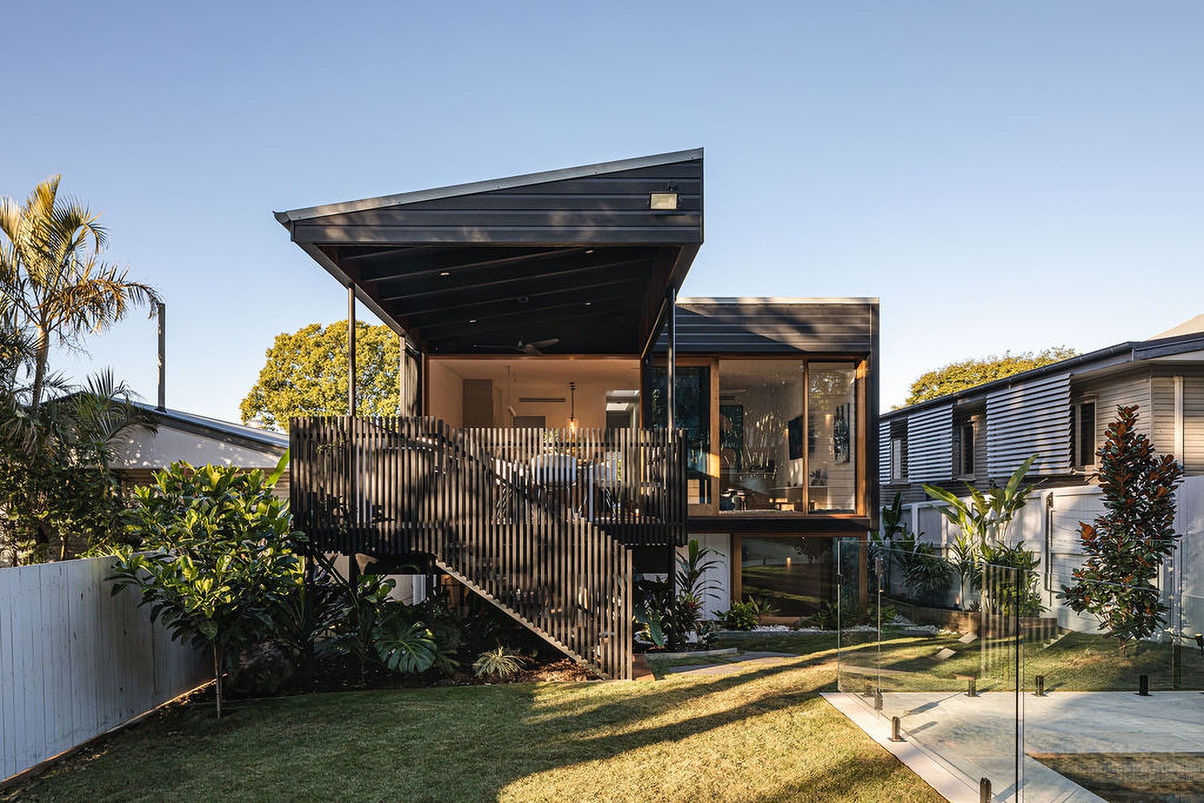
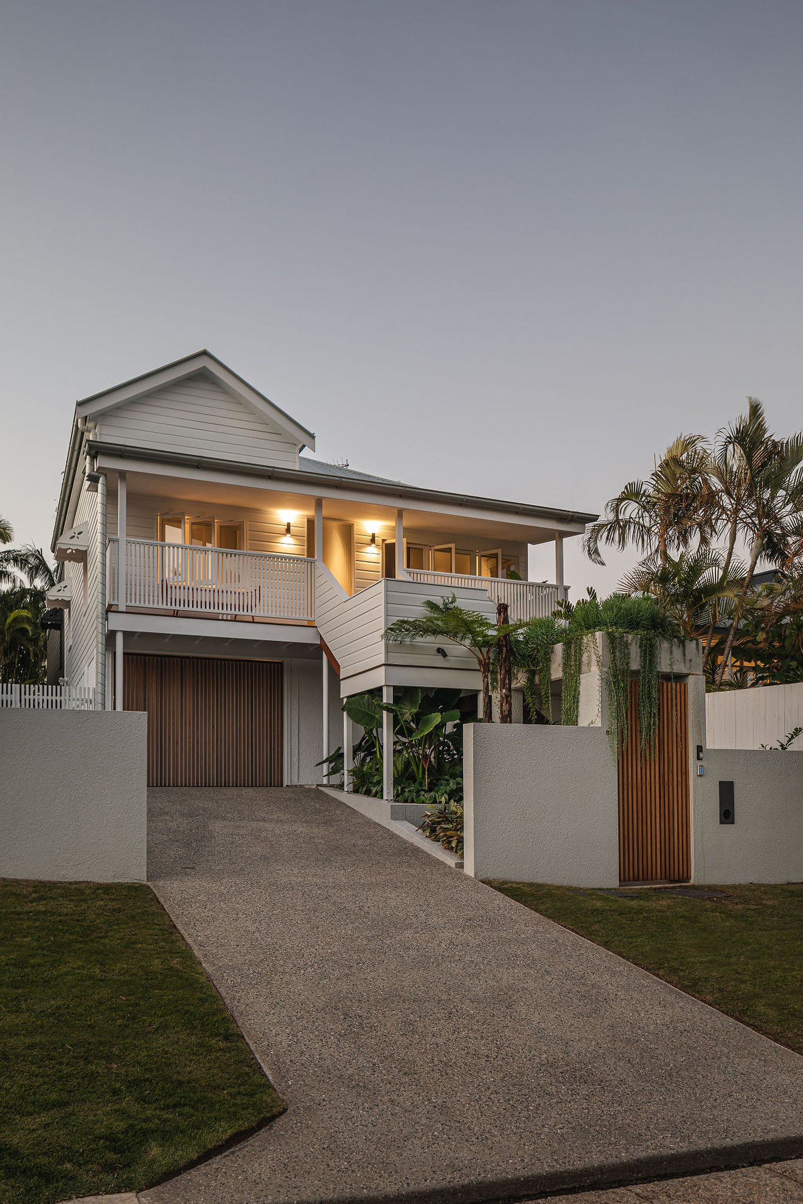
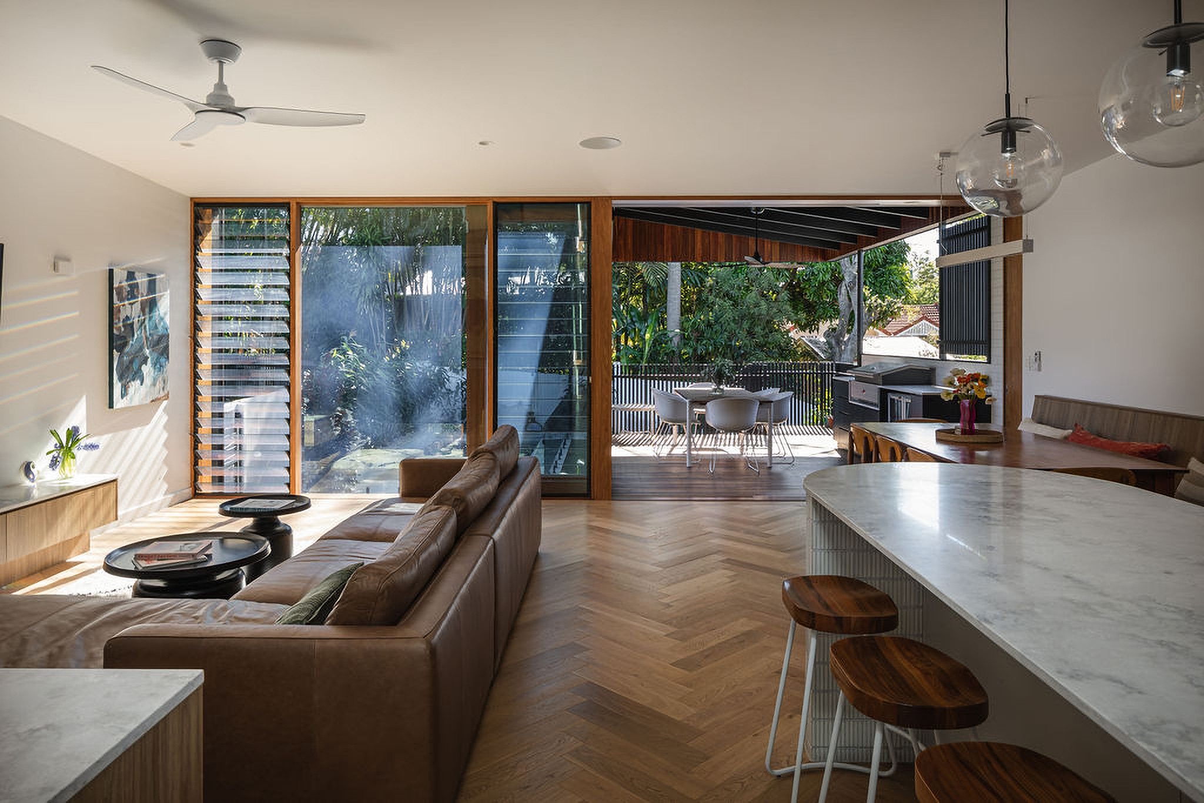
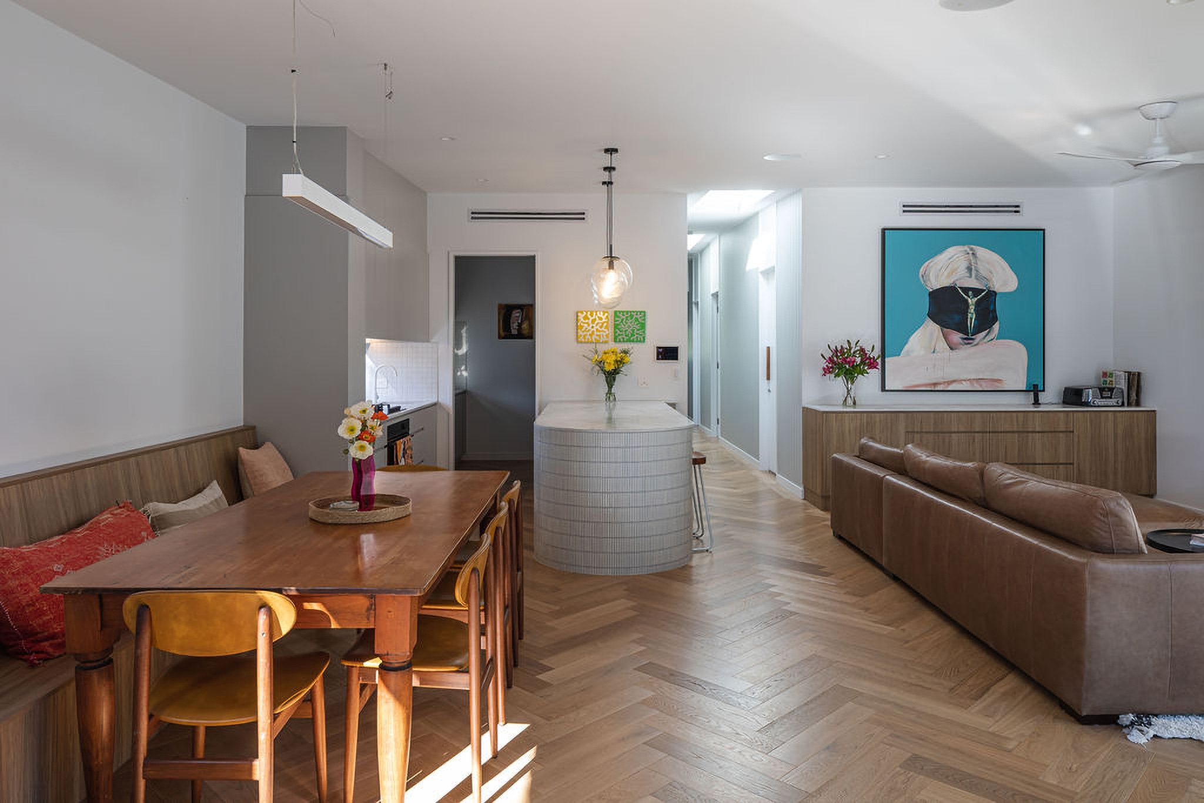
Renovation and rear extension of a Sherwood Queenslander: the original house restored to the street, with a new living pavilion, pool and undercroft garden opening off the back — dark cladding, timber screens and herringbone floors throughout.
Collaborated on the design from the early stages, then fully documented the project for DA approval and construction — internal and external works, new entry and gate, stair and the rear pavilion. Built by Hansconstruct. Completed 2022.
- Type
- Residential renovation + rear extension
- Scope
- Early design → DA → construction set
- Council
- Brisbane City Council
- Builder
- Hansconstruct
- Status
- Completed 2022
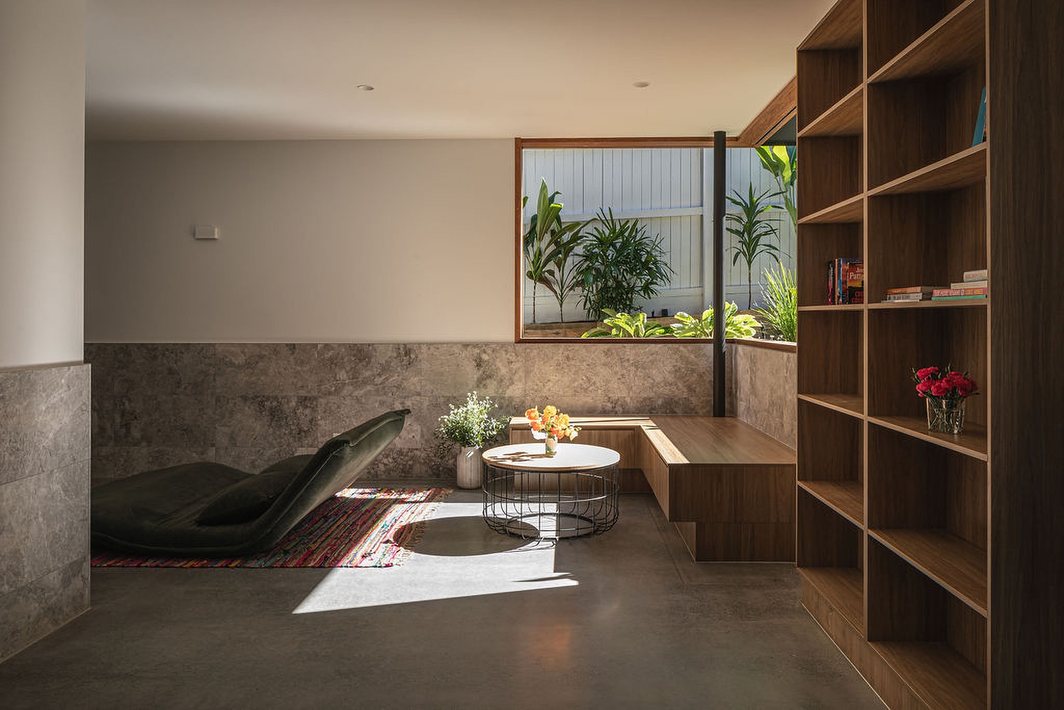
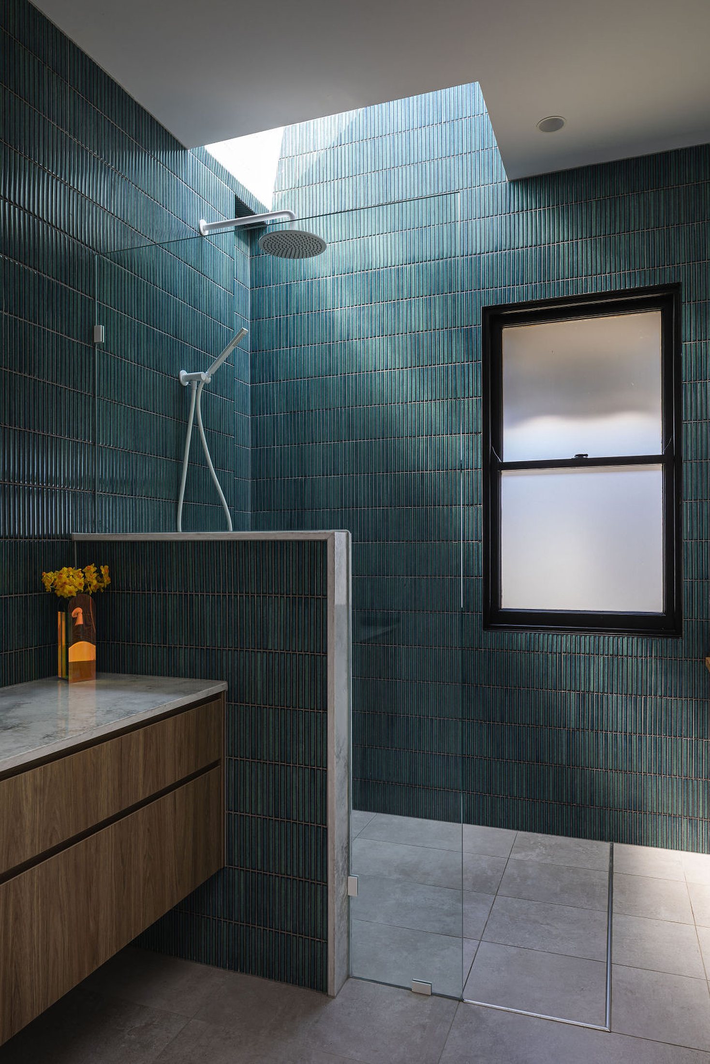
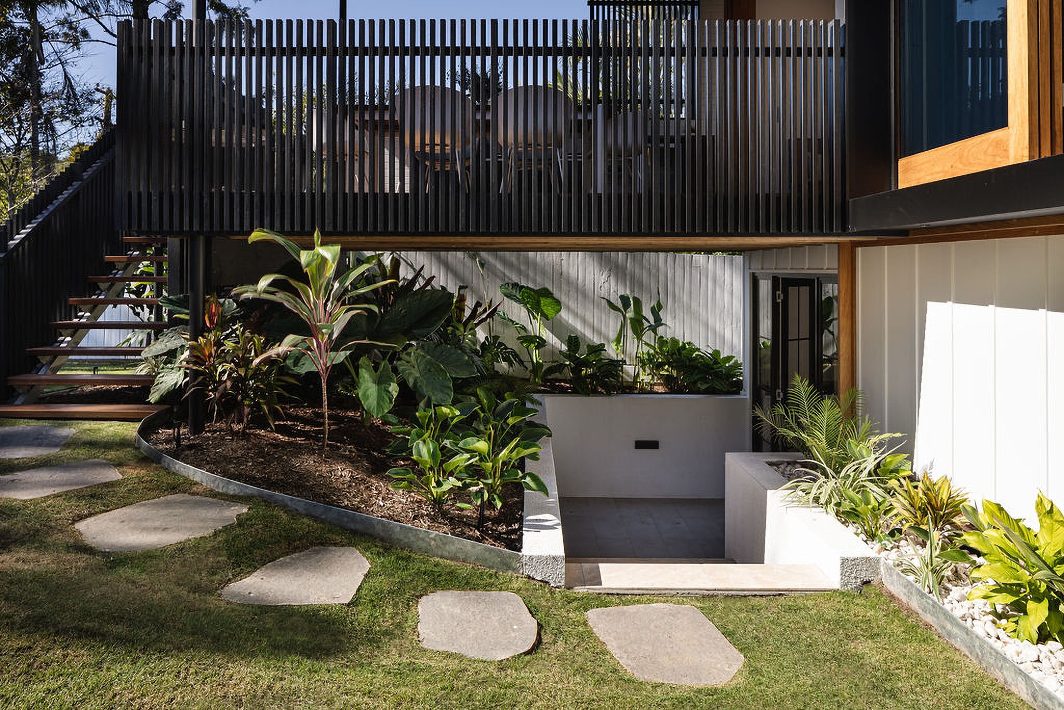
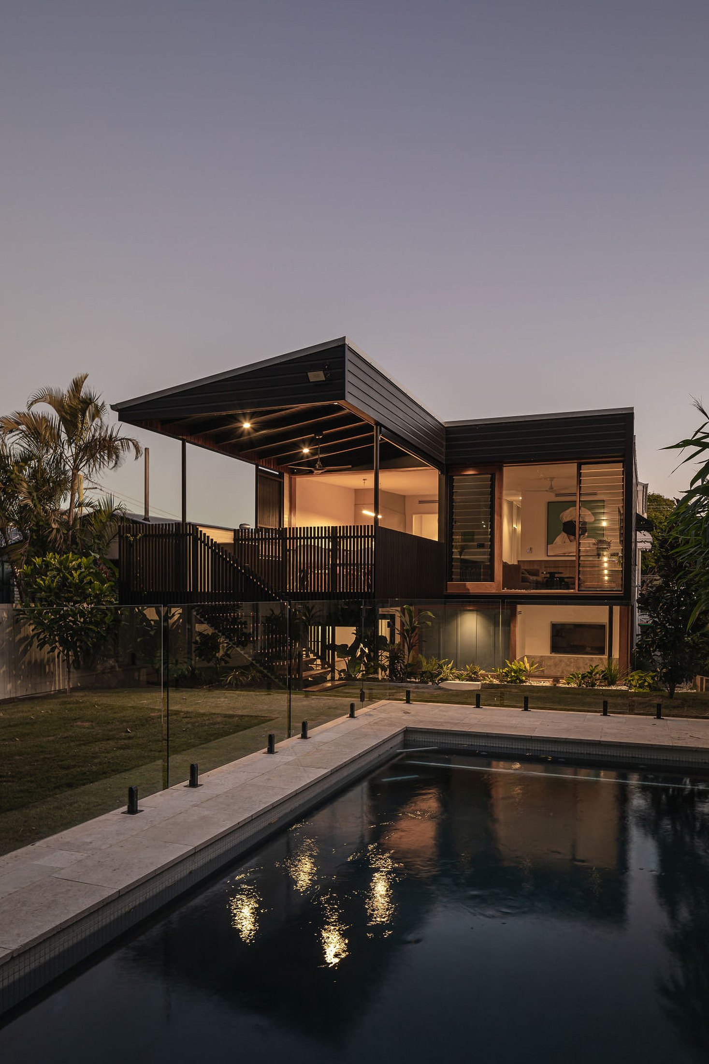
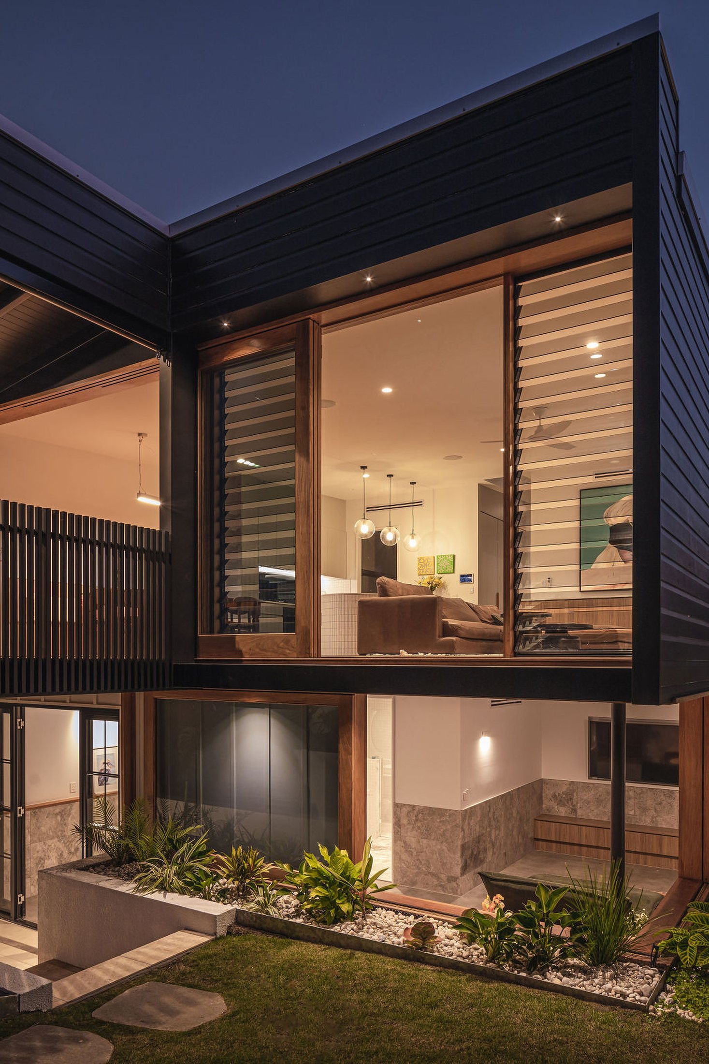
Builder: Hansconstruct · Photography: Cam Murchison
Next project
Kalinga House 1 — house lift + slide →